 View All Photos
$385,000
Coming Soon1440 17th Street W
Hastings, MN 55033
2,364
Square Feet
5
Beds
1.75
Baths
1
Days on Market
NST7136257
MLS#
House
Structure
Residential
Zone
Listing OfficeStar Realty
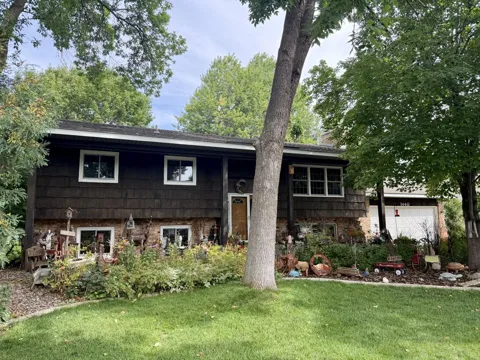
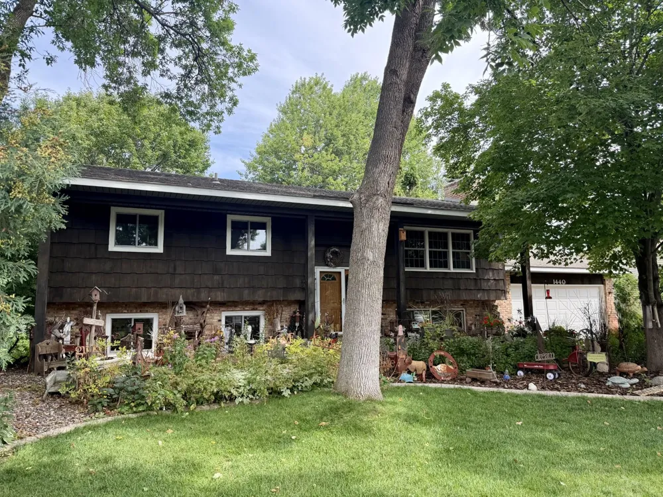
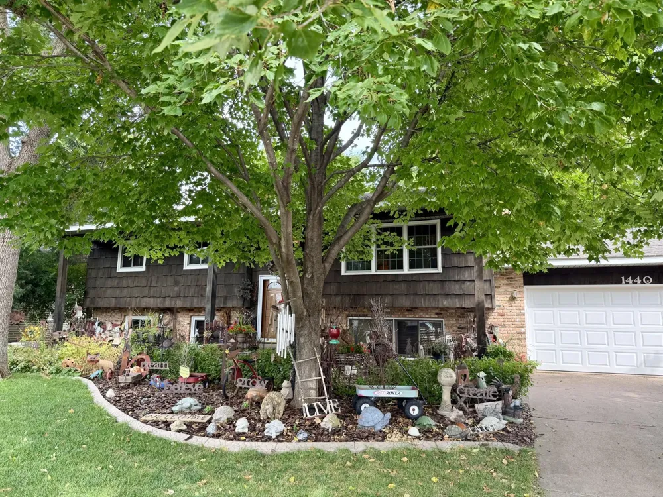
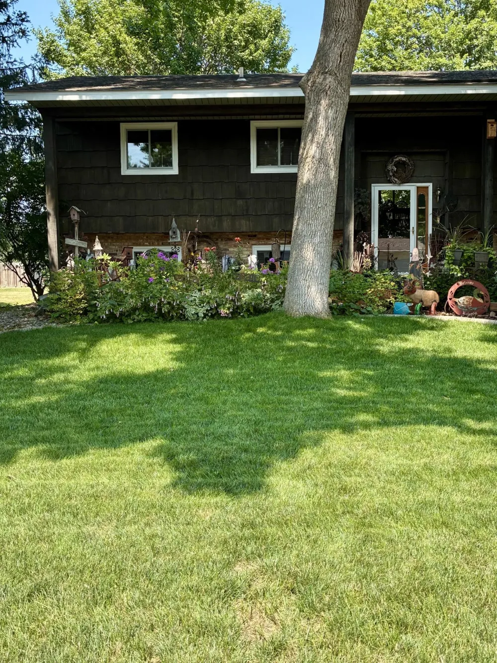
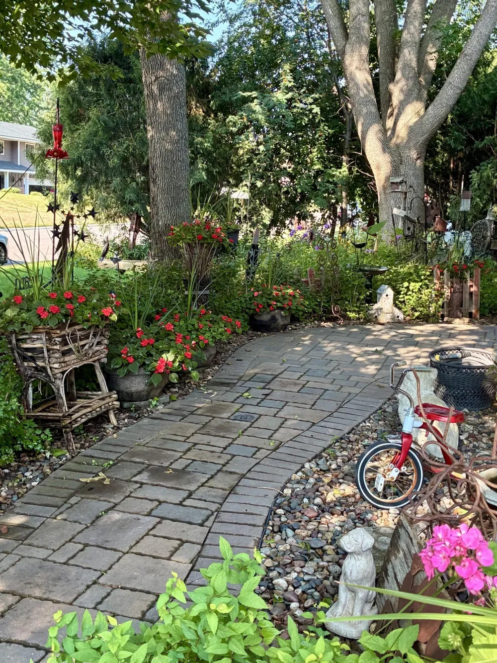
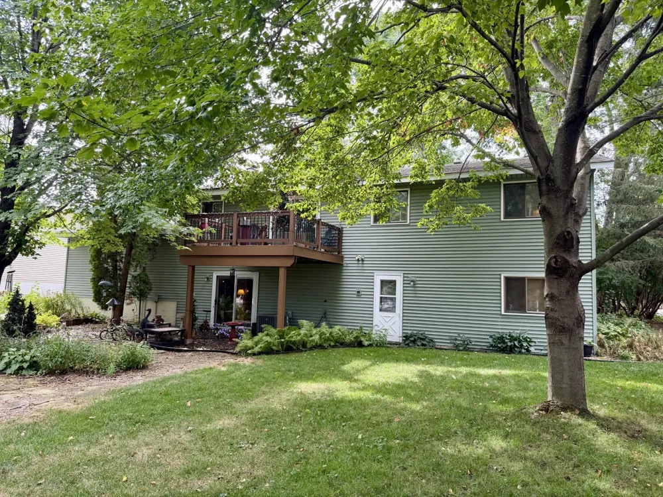
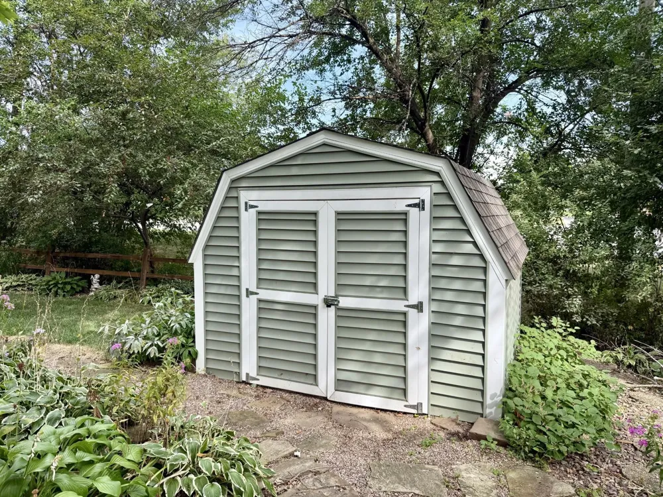
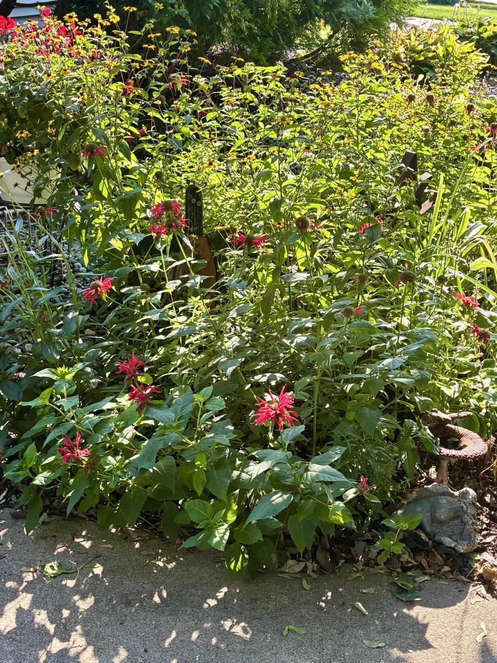
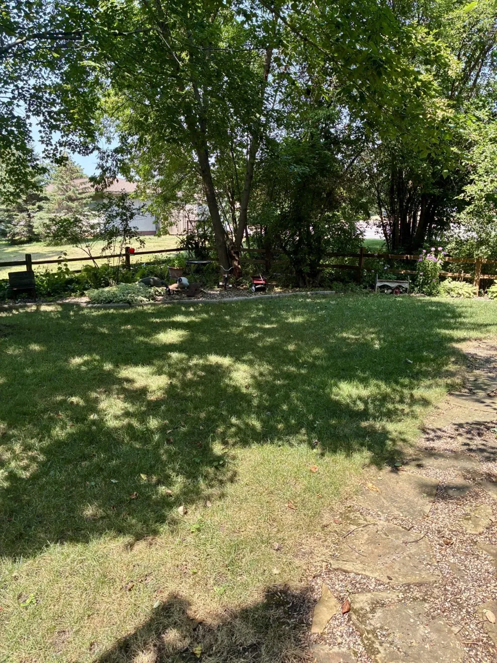
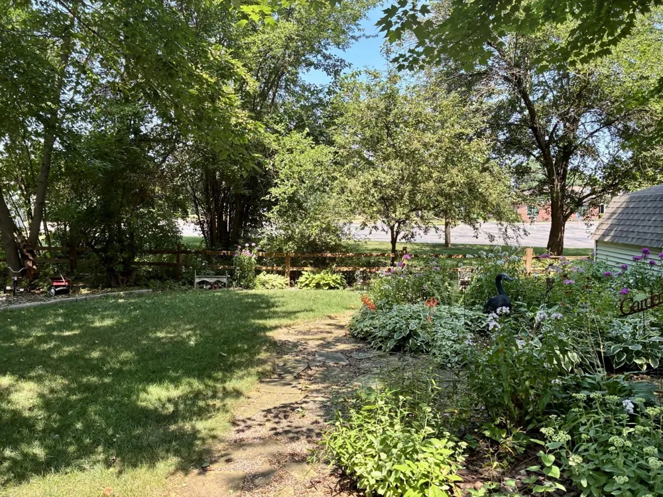
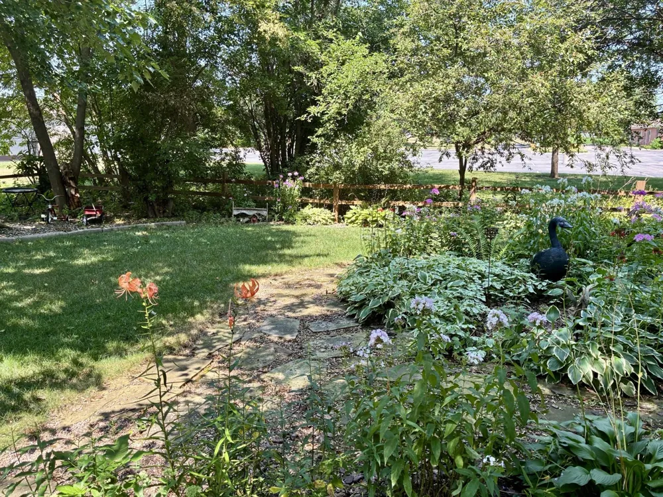
Welcome Home! Welcome to this beautifully maintained single-family home nestled in a highly sought-after neighborhood, where thoughtful updates, inviting spaces, and a peaceful setting come together. From the moment you arrive, you’ll be greeted by blooming flowers, a beautifully updated paver sidewalk, and great curb appeal. Step inside to the convenient split-entry design, featuring three bedrooms and a full bathroom on the main level. The bright and welcoming living room offers plenty of natural light through updated Renewal by Andersen windows, along with the warmth and character of a wood-burning fireplace. The updated flooring in the kitchen provides a fresh, comfortable feel throughout the main level. Just off the living space, step onto the updated deck and enjoy views of the private backyard, complete with no neighbors directly behind the home. The backyard is beautifully landscaped with updated concrete edging and includes a spacious 11' x 11' storage shed, offering plenty of room for outdoor equipment and storage. Downstairs, the spacious family room provides even more room to relax and gather, featuring a second wood-burning fireplace and a large sliding glass door that fills the space with natural light and offers easy access to the backyard. This level also includes two additional bedrooms, including an oversized bedroom with its own private entry from the backyard, plus a laundry room and convenient access to the garage. The garage is thoughtfully finished with insulated walls, an epoxy floor, and a convenient service door. Located close to parks, shopping, schools, churches, and everyday conveniences, this home offers the best of both worlds: easy access to everything you need while maintaining the peaceful, quiet feel of an established neighborhood. Well maintained, thoughtfully updated, and move-in ready — this is one you won’t want to miss!
Property Details
- Fireplaces
- 2
- Cooling
- Central Air
- Heating
- Forced Air
- Cooling Features
- Central Air
- Bedrooms
- 5
- Bathrooms
- 1.75
- Full Baths
- 1
- 3/4 Baths
- 1
- Lot Features
- Tree Coverage - Medium, Underground Utilities
- Stories
- Split Entry (Bi-Level)
- Lot Description
- Tree Coverage - Medium, Underground Utilities
- Exterior Materials
- Stone, Shakes, Vinyl
- Acres
- 0.0
- Square Feet
- 2364.0
- Lot Size (sqft)
- 0.229
- Parking Features
- Attached Garage, Concrete, Finished Garage, Garage Door Opener, Insulated Garage
- Parking Type
- Garage
- Parking Garage Spaces
- 2.0
- Property Type
- Purchase
- Basement
- 1
- Basement Description
- Finished, Full, Walkout
- Basement Finished
- 1
- Year Built
- 1976
- Foundation
- Block
- Roof
- Age Over 8 Years, Asphalt
- Sewer Information
- City Sewer/Connected
- Utility Source
- City Water/Connected
- Appliances
- Dishwasher, Dryer, Gas Water Heater, Microwave, Range, Refrigerator, Washer, Water Softener Owned
- Subdivision
- Highland Hills 1st Add
- School District
- Hastings
- County
- Dakota
- Region
- Hastings
- Taxes Annual
- $4,452
- HOA Fees
- 0.0
- MLS #
- 7136257
Location
Legal
IDX information is provided exclusively for personal, non-commercial use, and may not be used for any purpose other than to identify prospective properties consumers may be interested in purchasing. Information is deemed reliable but not guaranteed.
Provided By
Listed by Lucas Siewert (#NST506008008)
Listing Office: Star Realty (#NST3045)