 View All Photos
$400,000
Coming Soon13405 Walnut Drive
Burnsville, MN 55337
2,616
Square Feet
3
Beds
2
Baths
1
Days on Market
NST7127446
MLS#
House
Structure
Residential
Zone
Listing OfficeKeller Williams Preferred Rlty
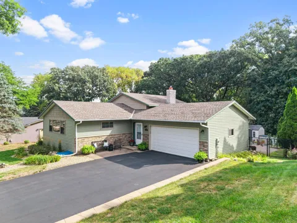
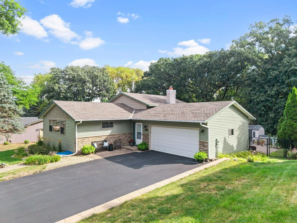
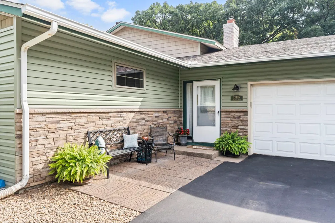
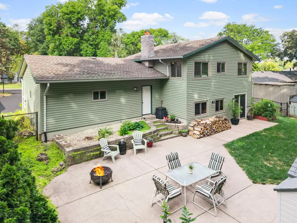
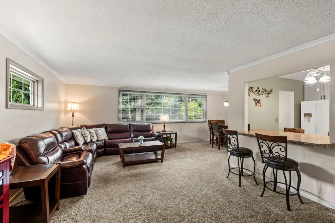
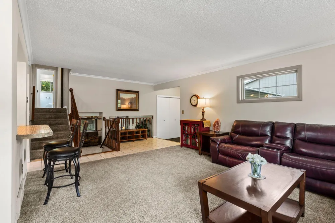
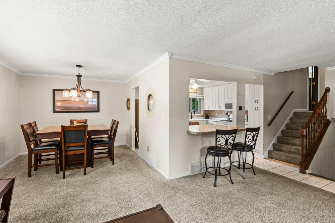
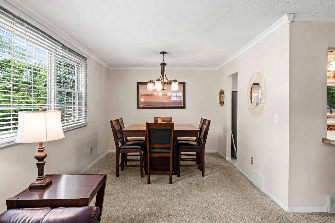
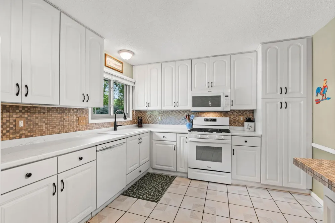
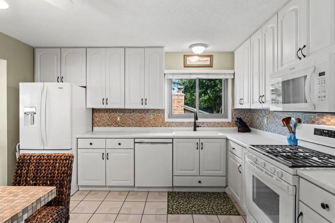
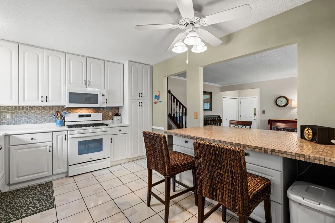
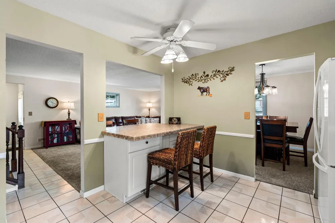
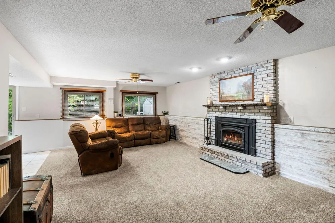
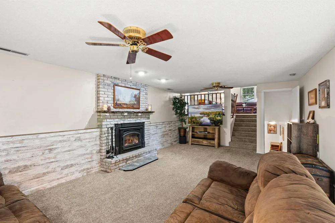
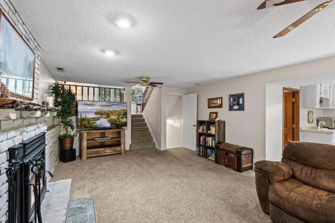
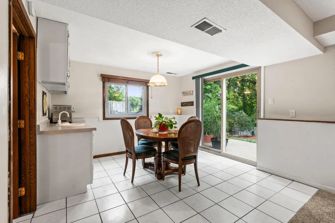
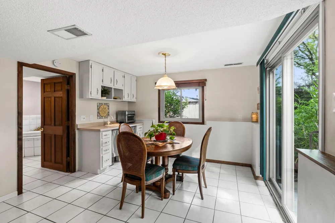
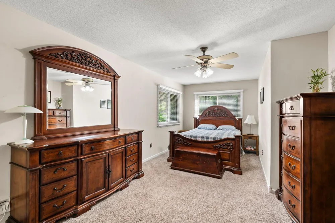
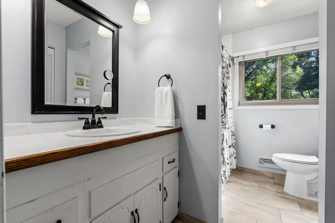
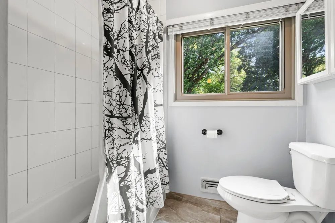
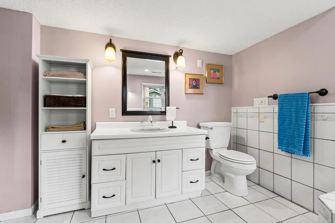
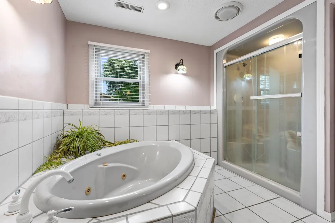
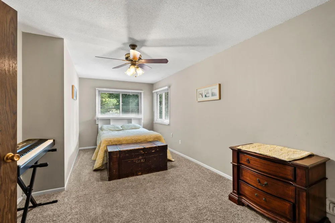
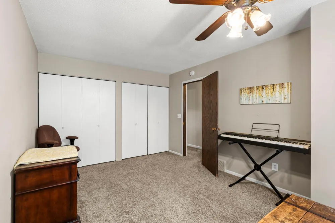
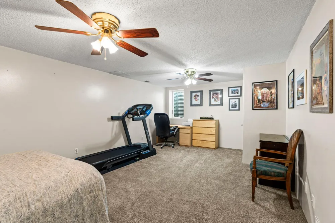
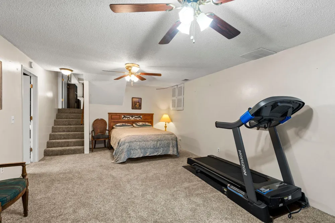
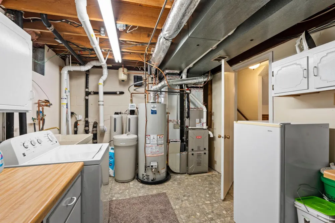
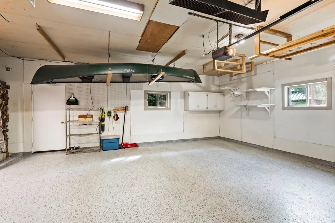
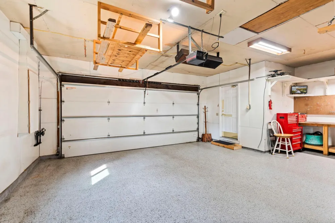
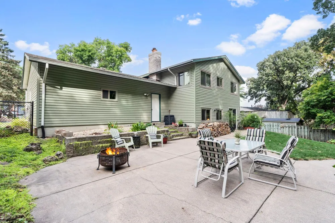
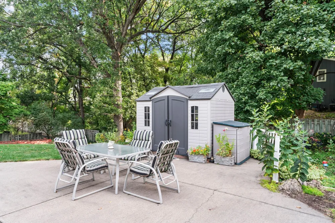
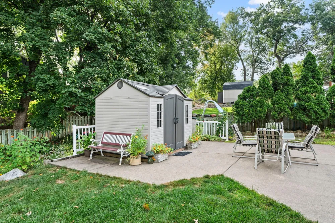
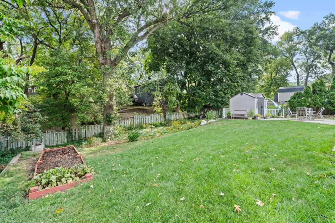
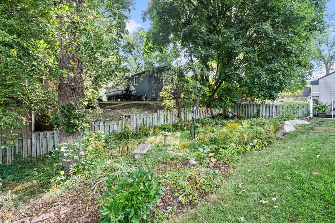
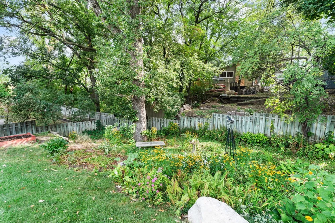
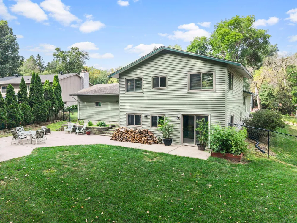
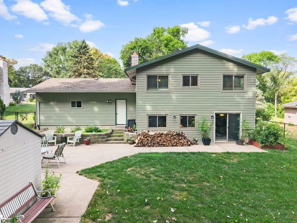
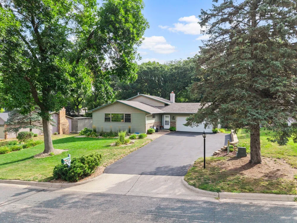
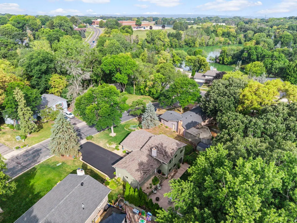
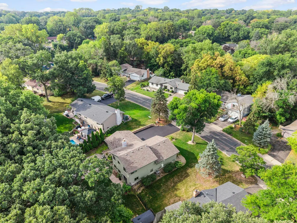
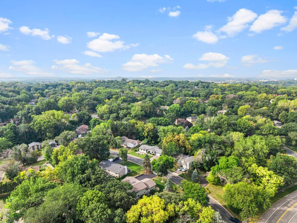
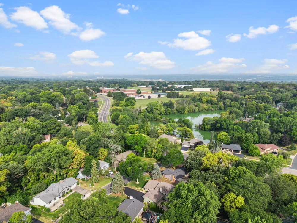
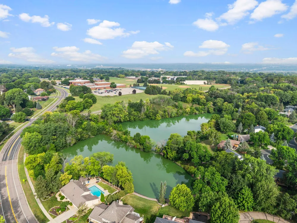
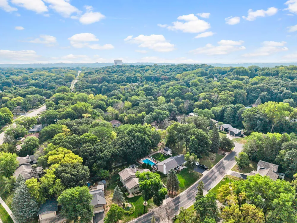
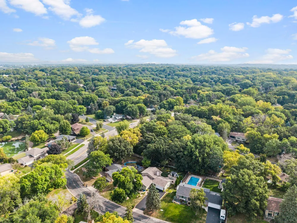
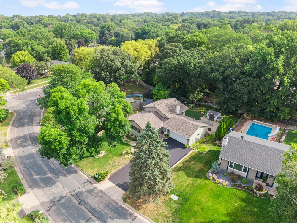
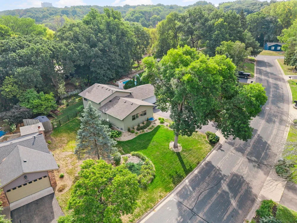
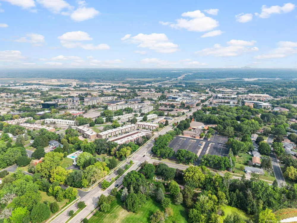
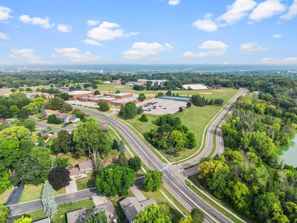
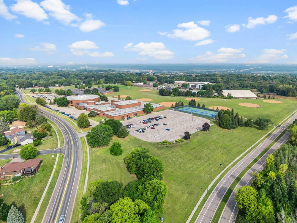
Nestled on a shaded 0.3-acre lot, this versatile multi-level Burnsville home perfectly pairs everyday functionality with an inviting layout built for entertaining. Designed for modern comfort, the spacious 1,874 sq ft floor plan features bright, open-concept living and dining spaces, tiled flooring, and a walkout finished basement with lookout windows and a cozy lower-level family room. The interior seamlessly leads to a private backyard retreat framed by mature tree coverage, a full wood fence, and an expansive patio. Exceptional practical amenities include an insulated and heated two-car attached garage, a upper-level full bath with a separate Whirlpool tub, and a prime location near top ISD 191 schools, parks, and main commuter routes. Turnkey and beautifully kept, this Dakota County residence offers the ideal place to settle in and call home.
Property Details
- Fireplaces
- 1
- Cooling
- Central Air
- Heating
- Forced Air
- Cooling Features
- Central Air
- Bedrooms
- 3
- Bathrooms
- 2.0
- Full Baths
- 2
- Lot Features
- Tree Coverage - Light
- Stories
- Four or More Level Split
- Lot Description
- Tree Coverage - Light
- Exterior Materials
- Stone, Shakes, Vinyl
- Acres
- 0.0
- Square Feet
- 2616.0
- Lot Size (sqft)
- 0.302
- Parking Features
- Attached Garage, Asphalt, Garage Door Opener, Insulated Garage
- Parking Type
- Garage
- Parking Garage Spaces
- 2.0
- Property Type
- Purchase
- Basement
- 1
- Basement Description
- Block, Egress Window(s), Finished, Full
- Basement Finished
- 1
- Year Built
- 1974
- Foundation
- Block
- Roof
- Asphalt, Pitched
- Sewer Information
- City Sewer/Connected
- Utility Source
- City Water/Connected
- Appliances
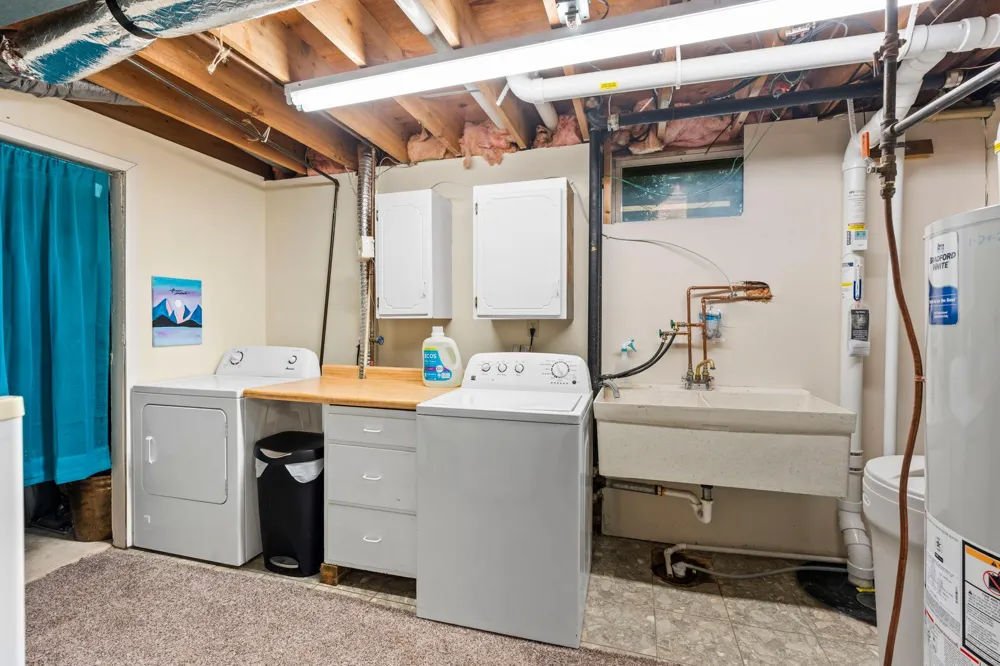
- Dishwasher, Dryer, Exhaust Fan, Microwave, Range, Refrigerator, Washer, Water Softener Owned
- Subdivision
- Chateaulin 4th Add
- School District
- Rosemount-Apple Valley-Eagan
- County
- Dakota
- Region
- Burnsville
- Taxes Annual
- $3,082
- HOA Fees
- 0.0
- MLS #
- 7127446
Location
Legal
IDX information is provided exclusively for personal, non-commercial use, and may not be used for any purpose other than to identify prospective properties consumers may be interested in purchasing. Information is deemed reliable but not guaranteed.
Provided By
Listed by Kelly Jeffers (#NST505005857)
Listing Office: Keller Williams Preferred Rlty (#NST3753)