 View All Photos
$420,000
Coming Soon11901 River Hills Circle
Burnsville, MN 55337
2,400
Square Feet
4
Beds
2.75
Baths
1
Days on Market
NST7139336
MLS#
House
Structure
Residential
Zone
Listing OfficeRE/MAX Results
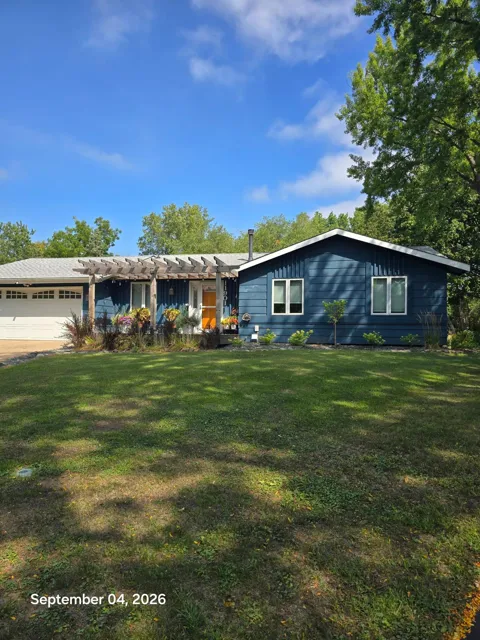
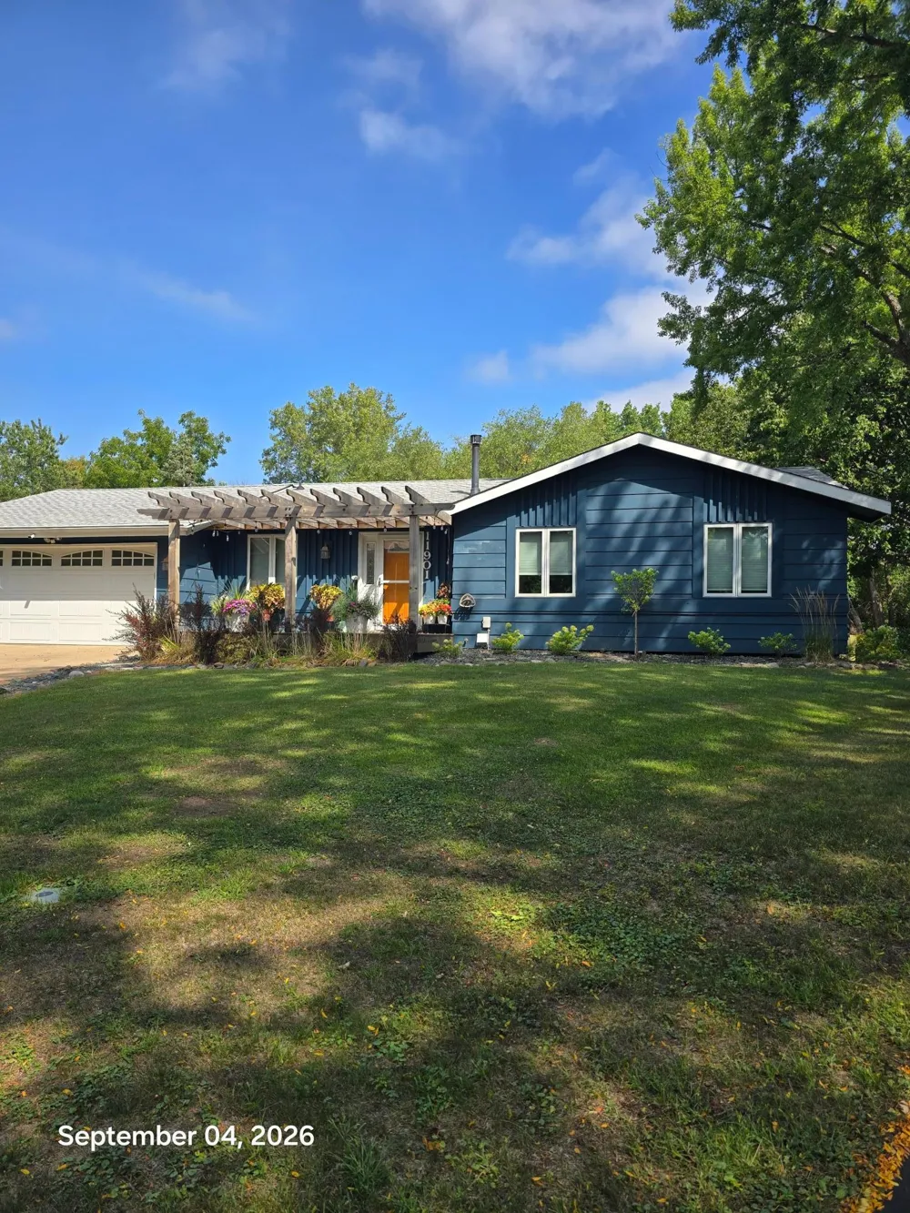
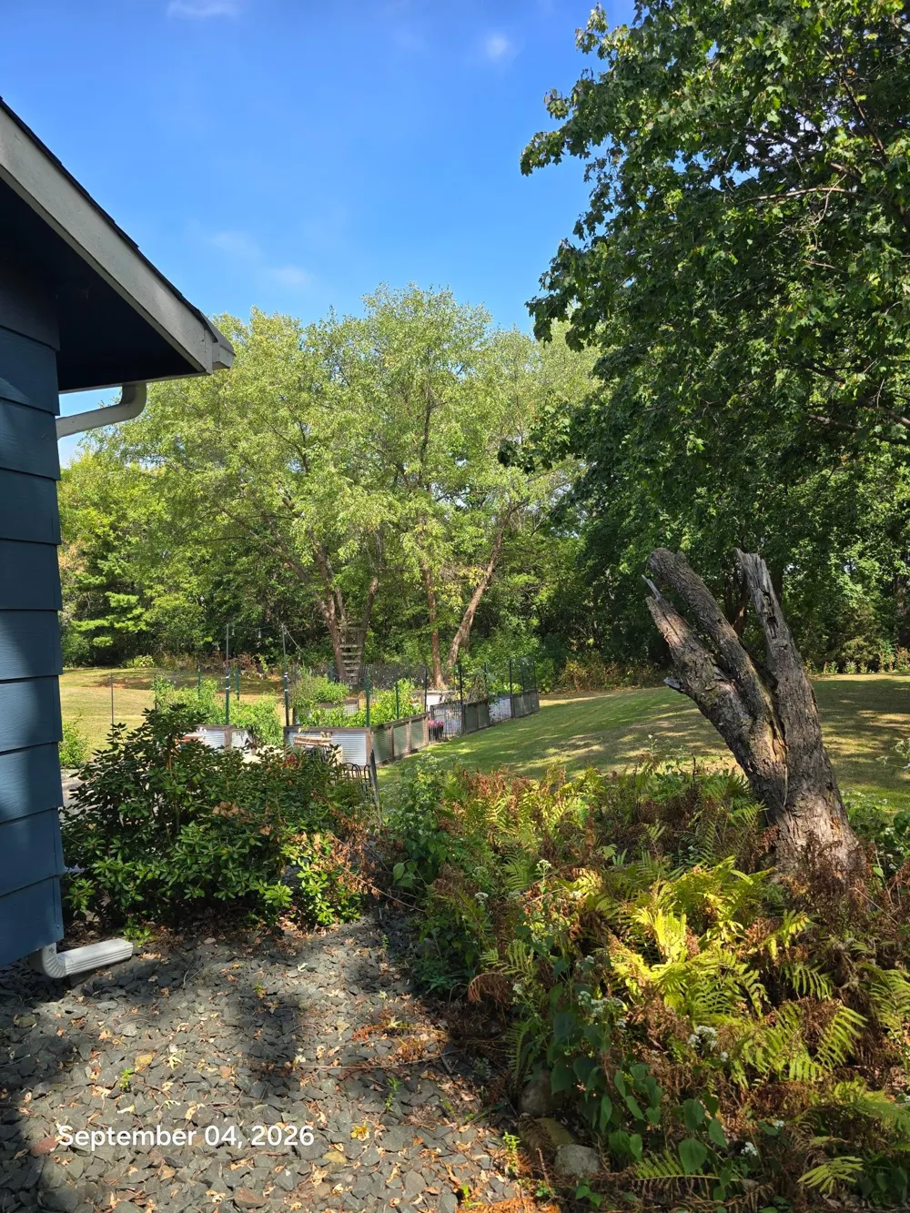
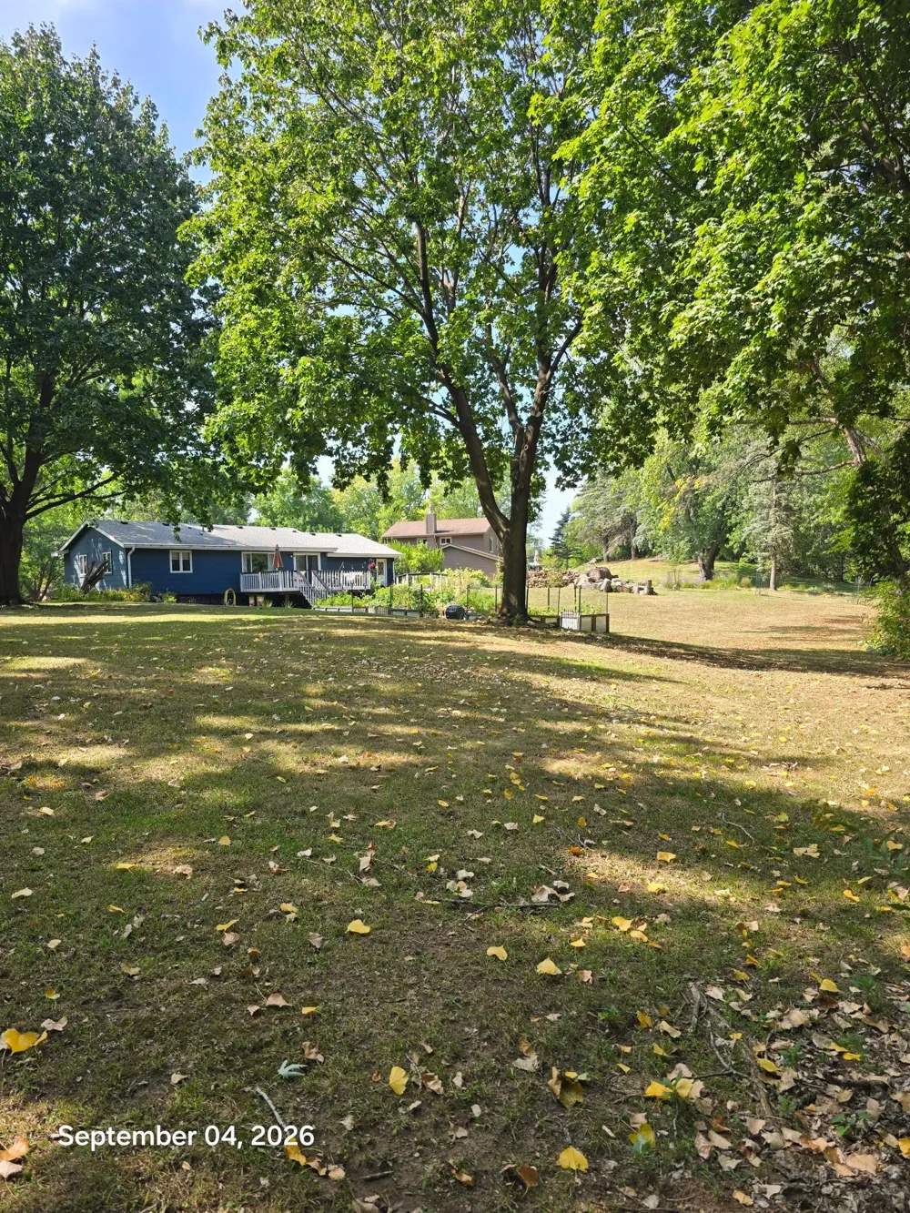
Welcome to this inviting Burnsville home tucked away on a spacious 0.56-acre cul-de-sac lot in the Villages at River Woods. The setting offers a wonderful combination of privacy, mature trees, and outdoor living space. A welcoming front porch and pergola create great curb appeal, while the backyard features multiple areas for relaxing and entertaining, including a large deck and patio surrounded by established landscaping and wooded views. The main level features three bedrooms, including a primary suite with a private bathroom, along with newer carpet, solid wood doors, blackout blinds, and a tiled entry. The updated kitchen offers a peninsula, recessed lighting, and stainless-steel appliances, with the adjacent dining area providing convenient access to the expansive outdoor living spaces. The finished lower level adds valuable living space with high ceilings, a spacious family room, fourth bedroom, office/bonus room, sliding barn door, and abundant storage. Recent improvements include a refreshed lower level, newer roof, and a front porch and pergola added in 2020, along with a barn door and carpeting updated in 2022. Outside, enjoy the generous yard, play areas, deck and patio spaces, firepit area, and a dedicated pad with electrical service for a future hot tub. A well-maintained home offering space, privacy, and versatile living areas in a desirable Burnsville location.
Property Details
- Cooling
- Central Air
- Heating
- Forced Air
- Cooling Features
- Central Air
- Bedrooms
- 4
- Bathrooms
- 2.75
- Full Baths
- 2
- 3/4 Baths
- 1
- Lot Features
- Irregular Lot, Tree Coverage - Medium
- Stories
- 1
- Lot Description
- Irregular Lot, Tree Coverage - Medium
- Exterior Materials
- Fiber Board
- Acres
- 0.0
- Square Feet
- 2400.0
- Lot Size (sqft)
- 0.563
- Parking Features
- Attached Garage, Concrete, Garage Door Opener
- Parking Type
- Garage
- Parking Garage Spaces
- 2.0
- Property Type
- Purchase
- Basement
- 1
- Basement Description
- Daylight/Lookout Windows, Finished, Full, Storage Space
- Basement Finished
- 1
- Year Built
- 1974
- Foundation
- Block
- Roof
- Asphalt, Pitched
- Sewer Information
- City Sewer/Connected
- Utility Source
- City Water/Connected
- Appliances
- Dishwasher, Dryer, Exhaust Fan, Gas Water Heater, Microwave, Range, Refrigerator, Stainless Steel Appliances, Washer, Water Soft
- Subdivision
- Villages At River Woods
- School District
- Burnsville-Eagan-Savage
- County
- Dakota
- Region
- Burnsville
- Taxes Annual
- $2,194
- HOA
- 1
- HOA Fees
- 106.0
- MLS #
- 7139336
Location
Legal
IDX information is provided exclusively for personal, non-commercial use, and may not be used for any purpose other than to identify prospective properties consumers may be interested in purchasing. Information is deemed reliable but not guaranteed.
Provided By
Listed by Tony Fontaine (#NST502046272)
Listing Office: RE/MAX Results (#NST40575)